
Laundry Room Design and Layout, Apartment Building
A modern laundry room design for an occupied apartment building, with renderings, a wall elevation and a full layout plan.
Get a Free QuoteCall (647) 802-0439- 35+ years of experience
- Licensed general contractor
- WSIB registered
- $5M liability insurance
- Serving the GTA and Ontario
The project
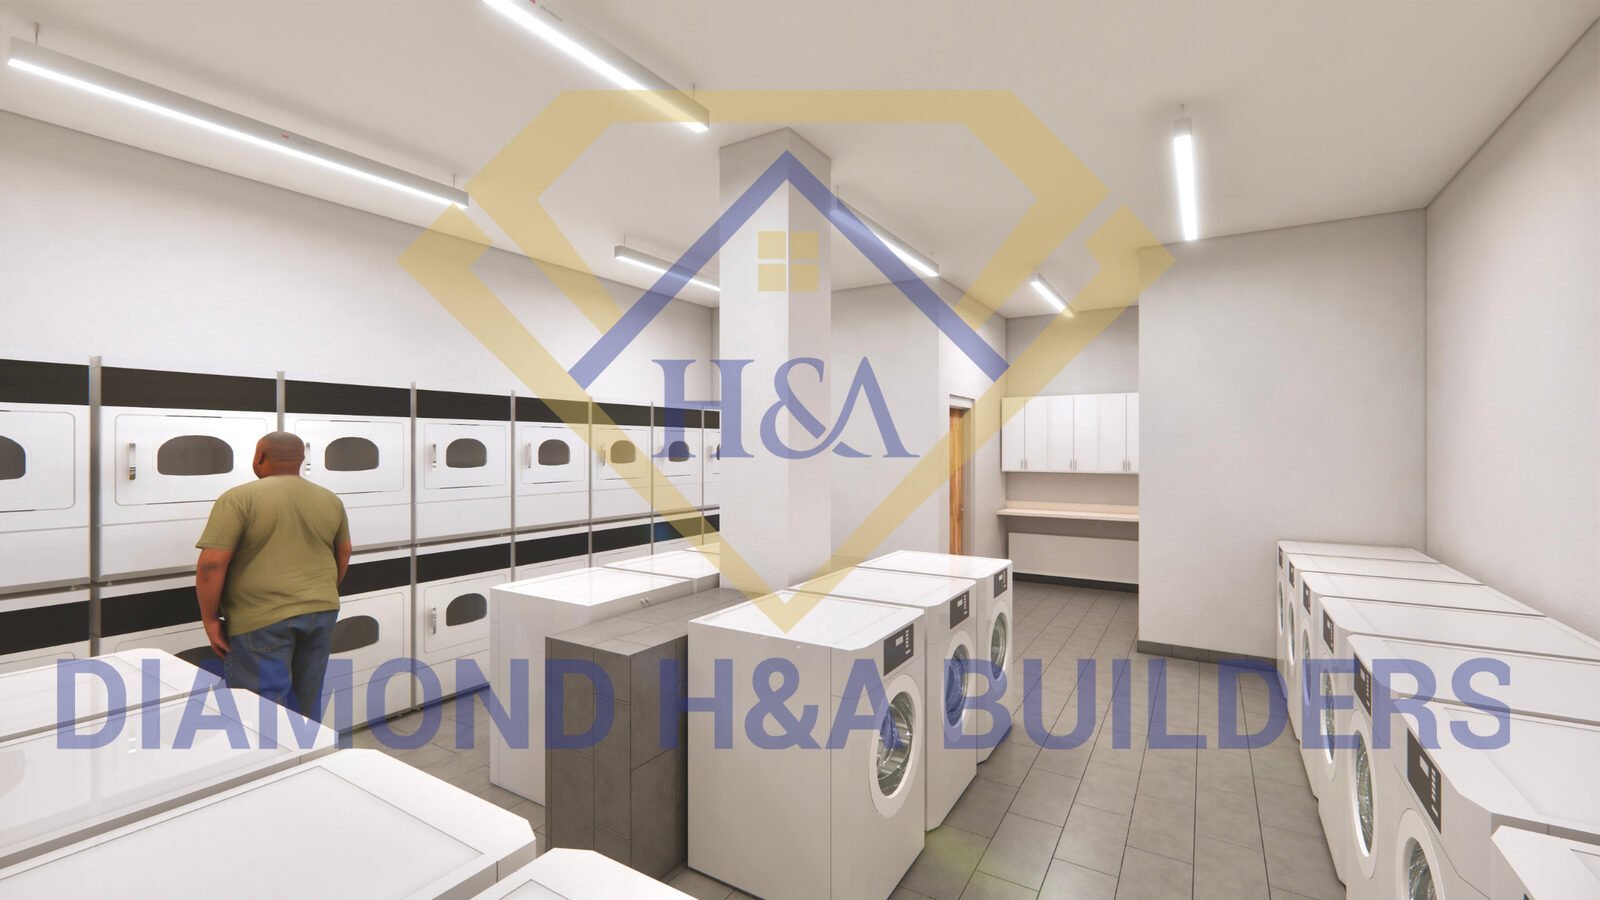
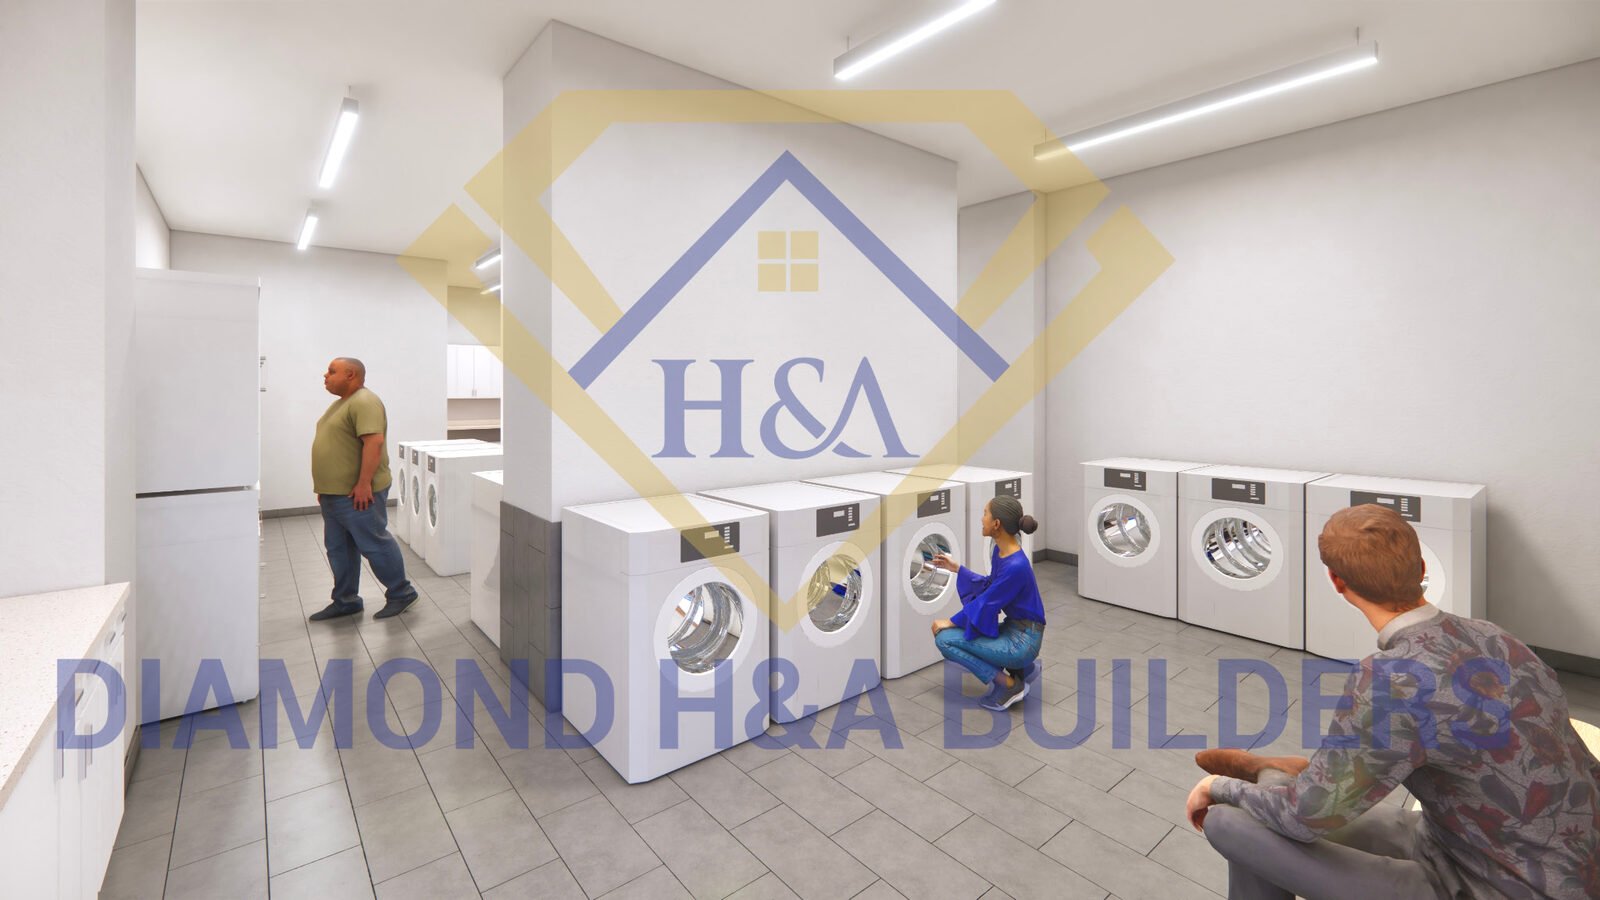
We designed a refreshed laundry room for an occupied apartment building in Thorncliffe Park, Toronto. The brief was a modern, inviting space that does not feel industrial or hospital-like, with durable finishes and an efficient layout.
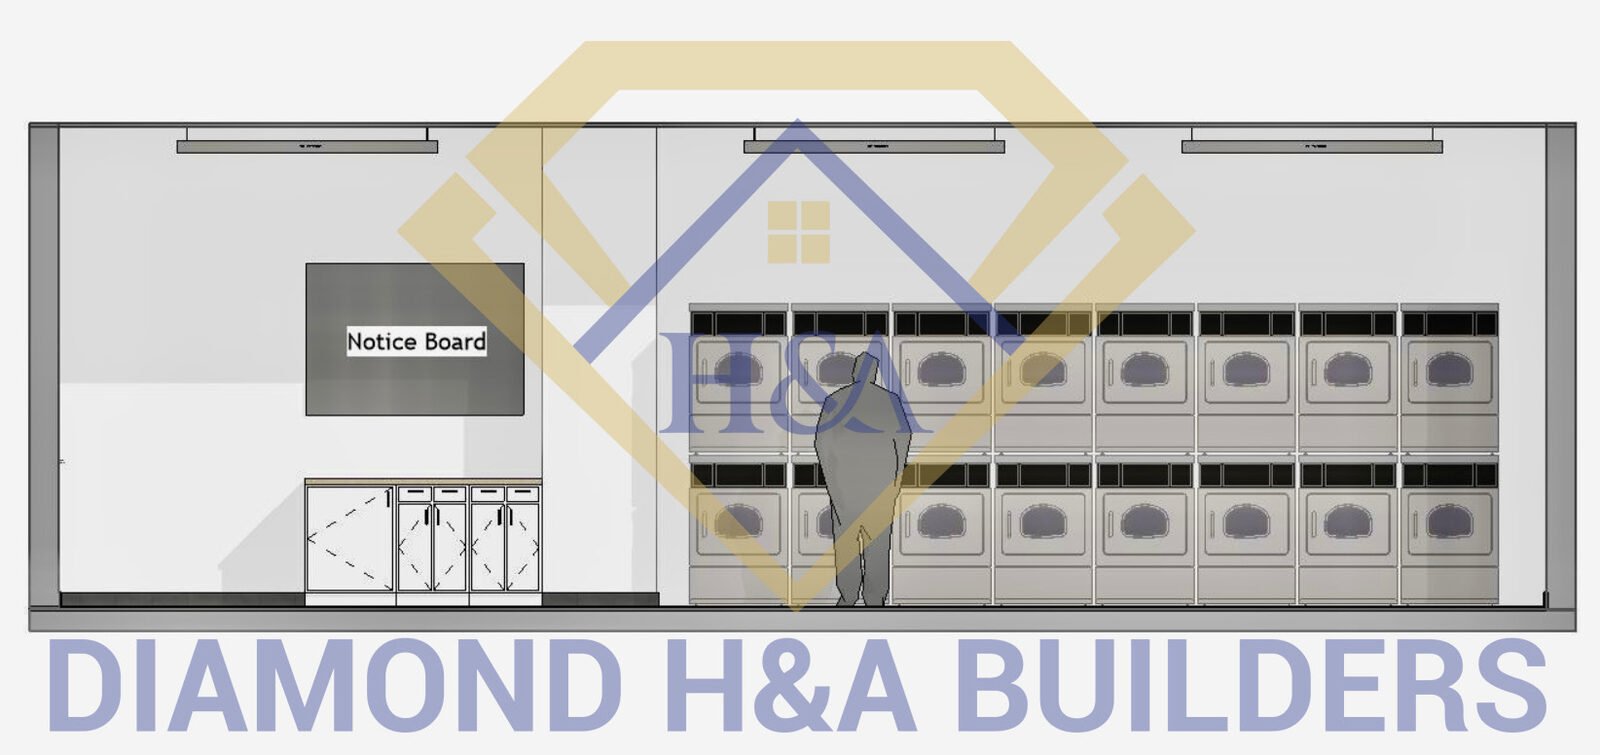
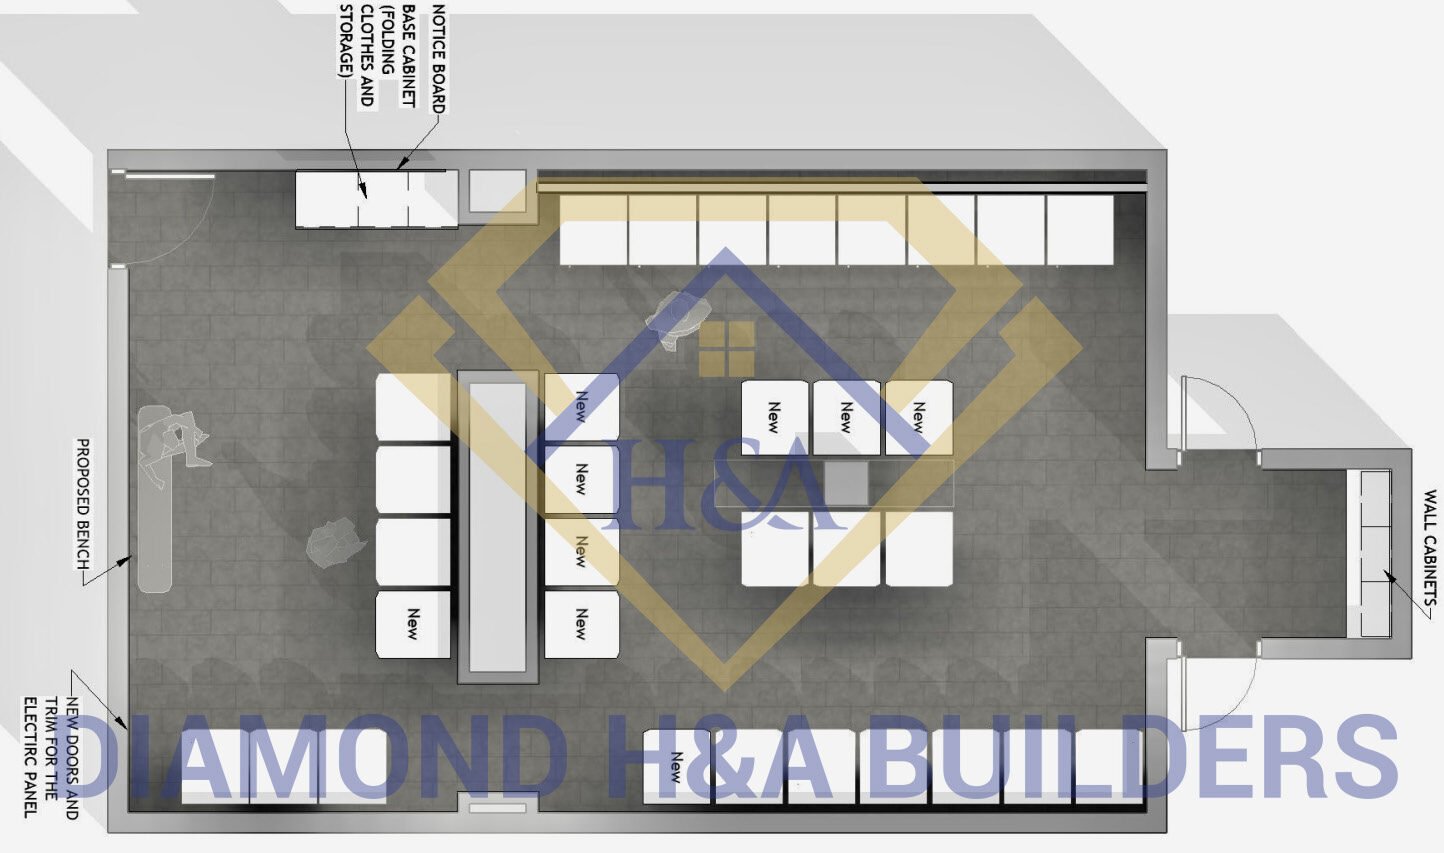
The design package includes two perspective renderings, a wall elevation and a functional layout plan. It shows stackable and double-loader machines, counter and folding areas, wall storage, a bench and a notice board, with wide walkways and clear circulation for residents with mobility aids and for senior residents. Lighting is automatic and the controls are easy to reach. The layout works within the existing plumbing, electrical and ventilation.
We also prepared the design-build scope for the space, covering demolition, tile, drywall and paint, millwork, plumbing, electrical upgrades and fob access, planned around an occupied building and a tight one month construction window.
How we approach work like this
Every job starts with a clear scope and ends with results that hold up long after handover. We plan the sequence, protect what is around the work, manage the trades on site, and keep you informed from first walkthrough to final sign-off.
Related service: Design-Build
Project details
Status: Design concept
Sector: Residential, multi-unit
Location: Toronto
Scope
- Design, layout and renderings
- Stackable and double-loader machine layout
- Accessible circulation for seniors and mobility aids
- Counters, wall storage, benches and notice board
- Plumbing and electrical upgrades, as scoped
Renderings and layout
Request a free quote
Tell us what you are planning. A real person reads every request, and we reply within one business day.
- Free, no-pressure conversation about your project
- Licensed, WSIB registered and fully insured
- Clear scope before any work starts
Call: (647) 802-0439
Email: info@diamondhabuilders.com
Mailing address: 200 Consumers Road, North York, ON M2J 4R4
Common questions
Are you licensed and insured?
Yes. We are a licensed contractor, registered with WSIB, and we carry $5,000,000 in commercial general liability insurance. Certificates are available on request.
Can you work in occupied or time-sensitive spaces?
Yes. We are often brought in for work that has to happen around people and operations, with controlled site access, careful sequencing and after-hours work where the building needs it.
How do I get a quote?
Send the form on this page or call (647) 802-0439. We will talk through the scope with you, and if it makes sense we will visit the site before pricing.